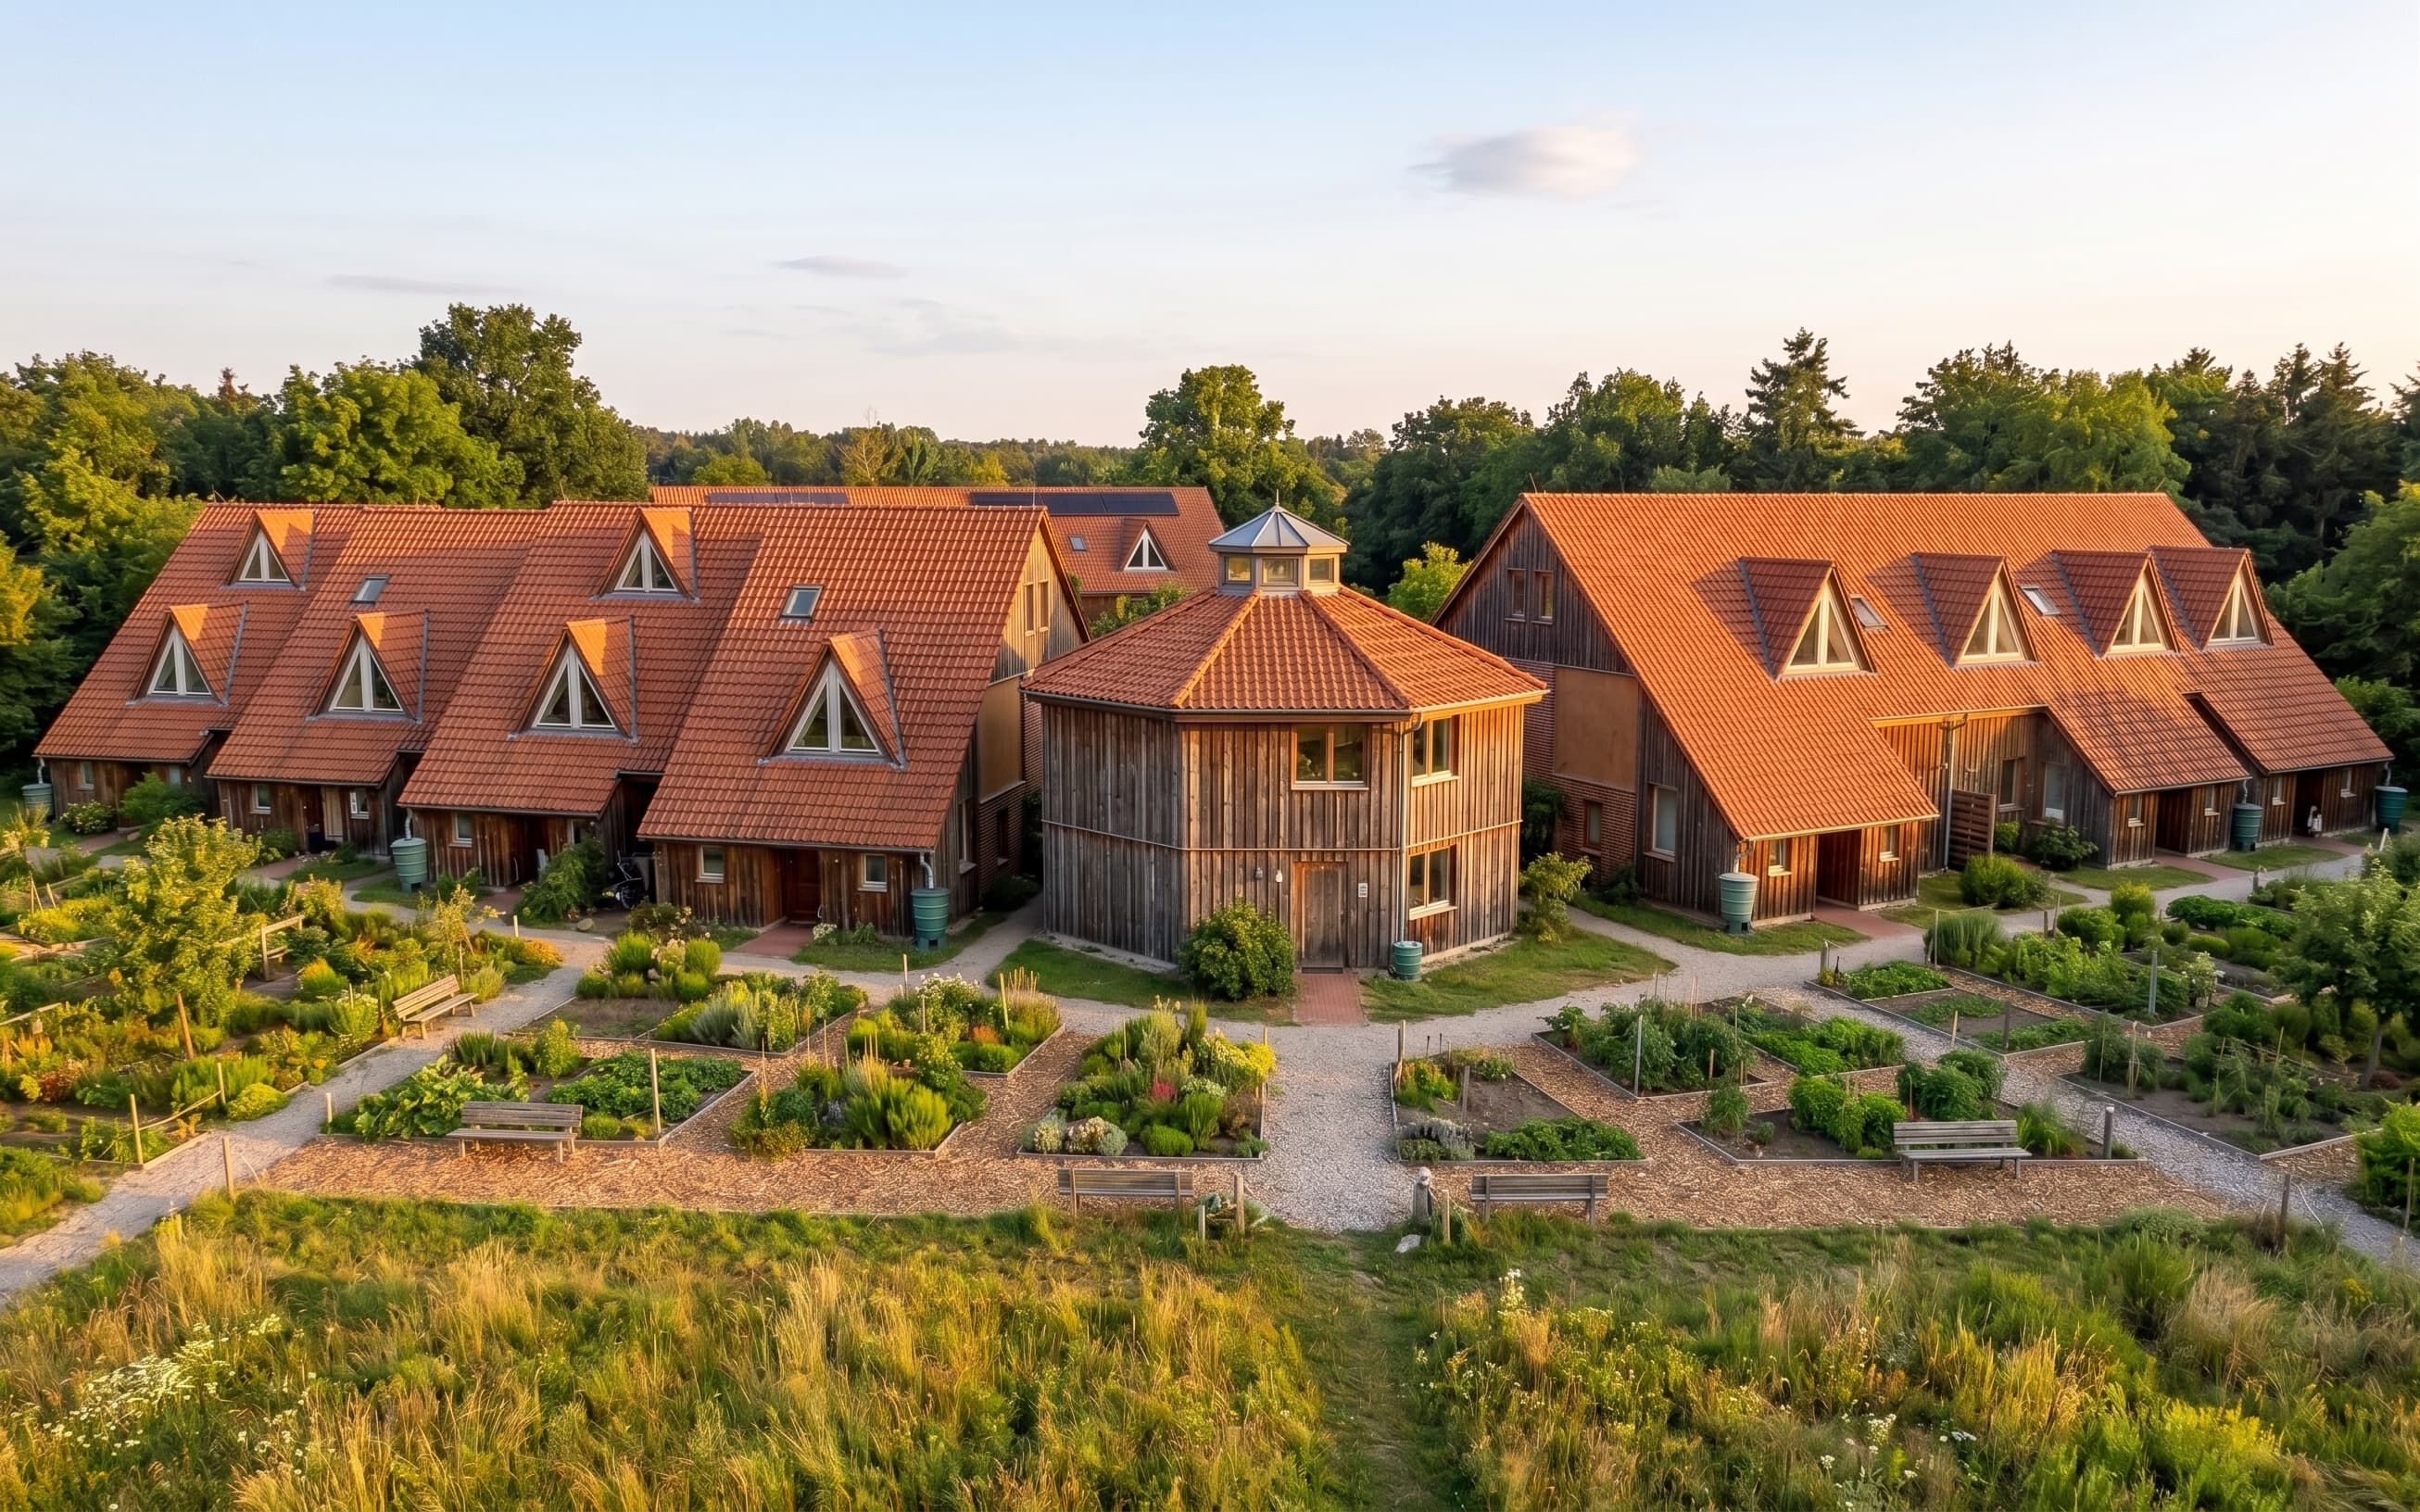
Ten households on a third of a hectare, complete and inhabited since 1992. Timber frame with clay dug and processed on the building site itself, rainwater for flushing, a shared CHP unit, low-toxicity materials throughout. The client was a self-organised group of the future residents, and the architects were among them.
- Location
- Bad Schwartau, Germany
- Built
- 1990 – 1992
- Site
- 0.3 ha
- Units
- 10
- Client
- Self-organised resident group
- Role
- Project development & design
The scale series
The same closed cycles, three sizes.
Clever Brise · 1992
Baareneichkoppel · ~1997
Flintenbreite · 1999 –
Build with what the site gives you
The site falls north-west towards a small stream valley, and the houses follow it: single-storey towards the street, two to three storeys with conservatories towards the garden, roofs pulled deep down on the north side. The form does the energy work — large glazing to the south, mostly roof to the north — before any technology is involved.
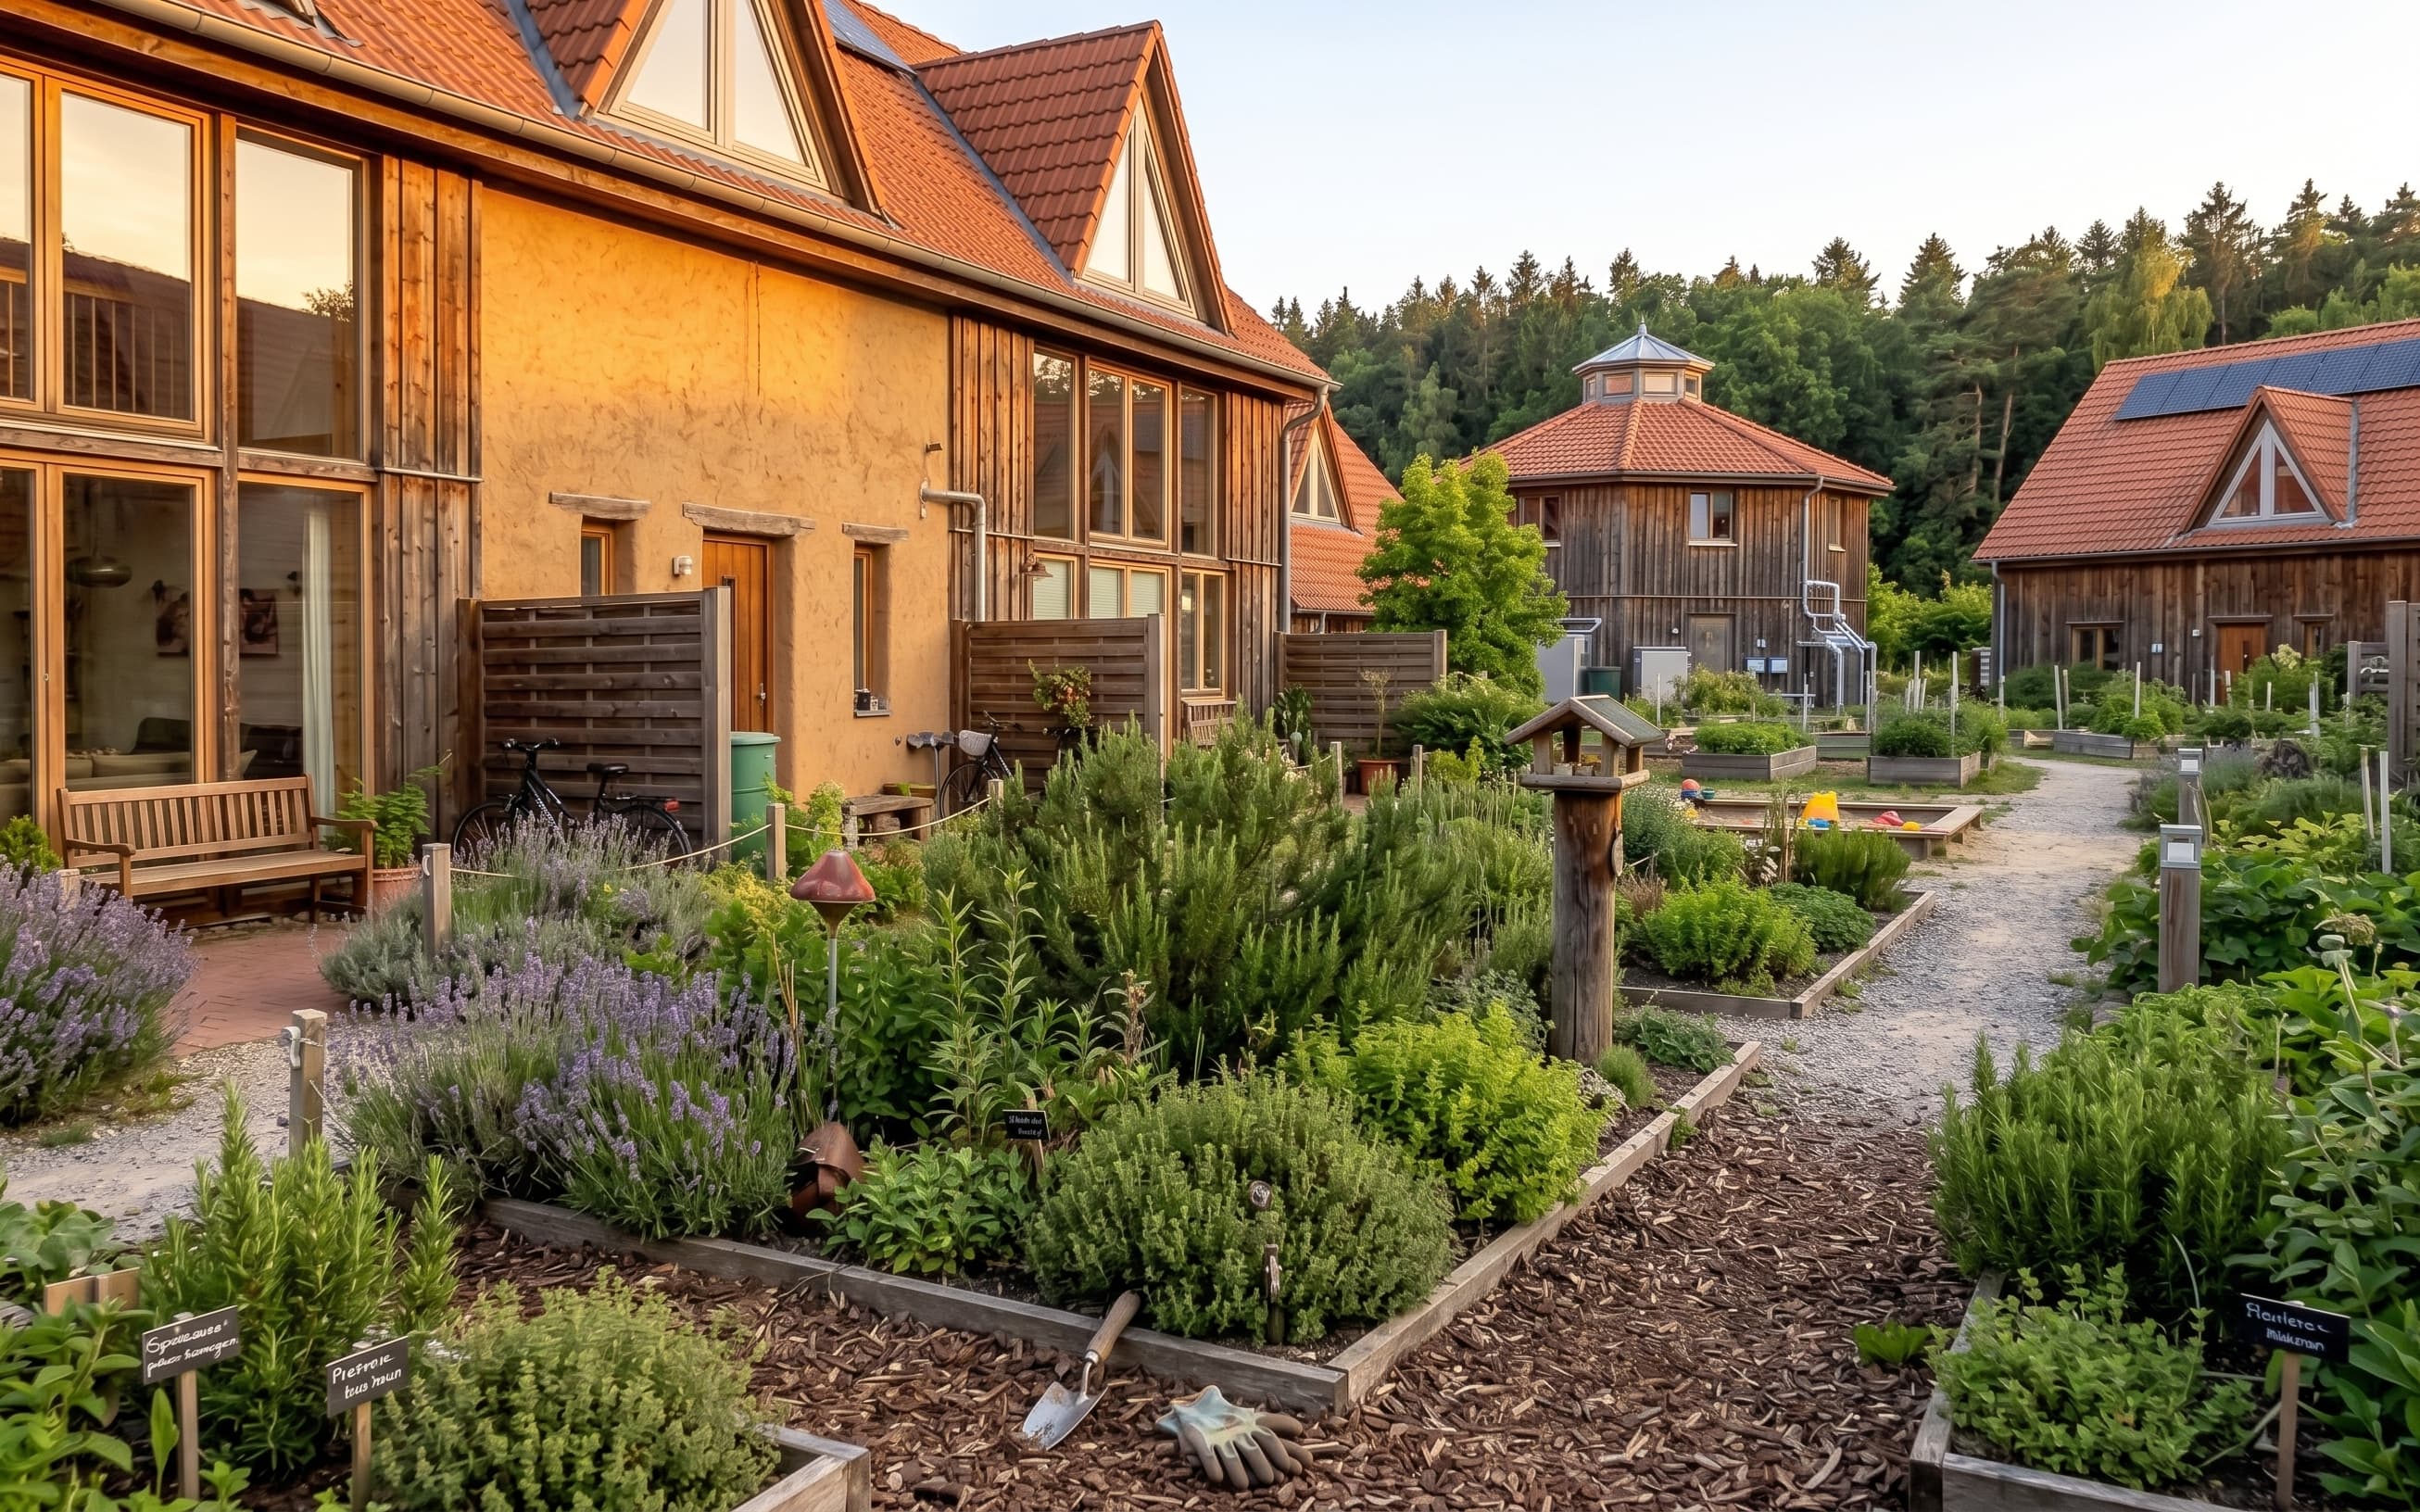
The construction answers the compass too: a timber frame with heavy, heat-storing clay and brick infill in the south façades and highly insulated cellulose in the north. Part of the clay was dug and processed on the building site itself. Materials were PVC-free and low-toxicity throughout — building biology before it had a marketing category.
A client that owned itself
There was no developer. The client was a Bauherrengemeinschaft — a self-organised group of the people who would live there — and both architects were members of it. Rolf Zeschke moved into one unit, the Fleck family into another, and they lived for years with the consequences of their own drawings: the same shared CHP, the same rainwater cistern, the same community house, the same gardens without fences between neighbours.
That is the idea Flintenbreite would later formalise into company law: the people who use the shared systems are the people who own them. At ten households it could run on neighbourly agreement. At a hundred and twenty it needed a contract.
The working prototype
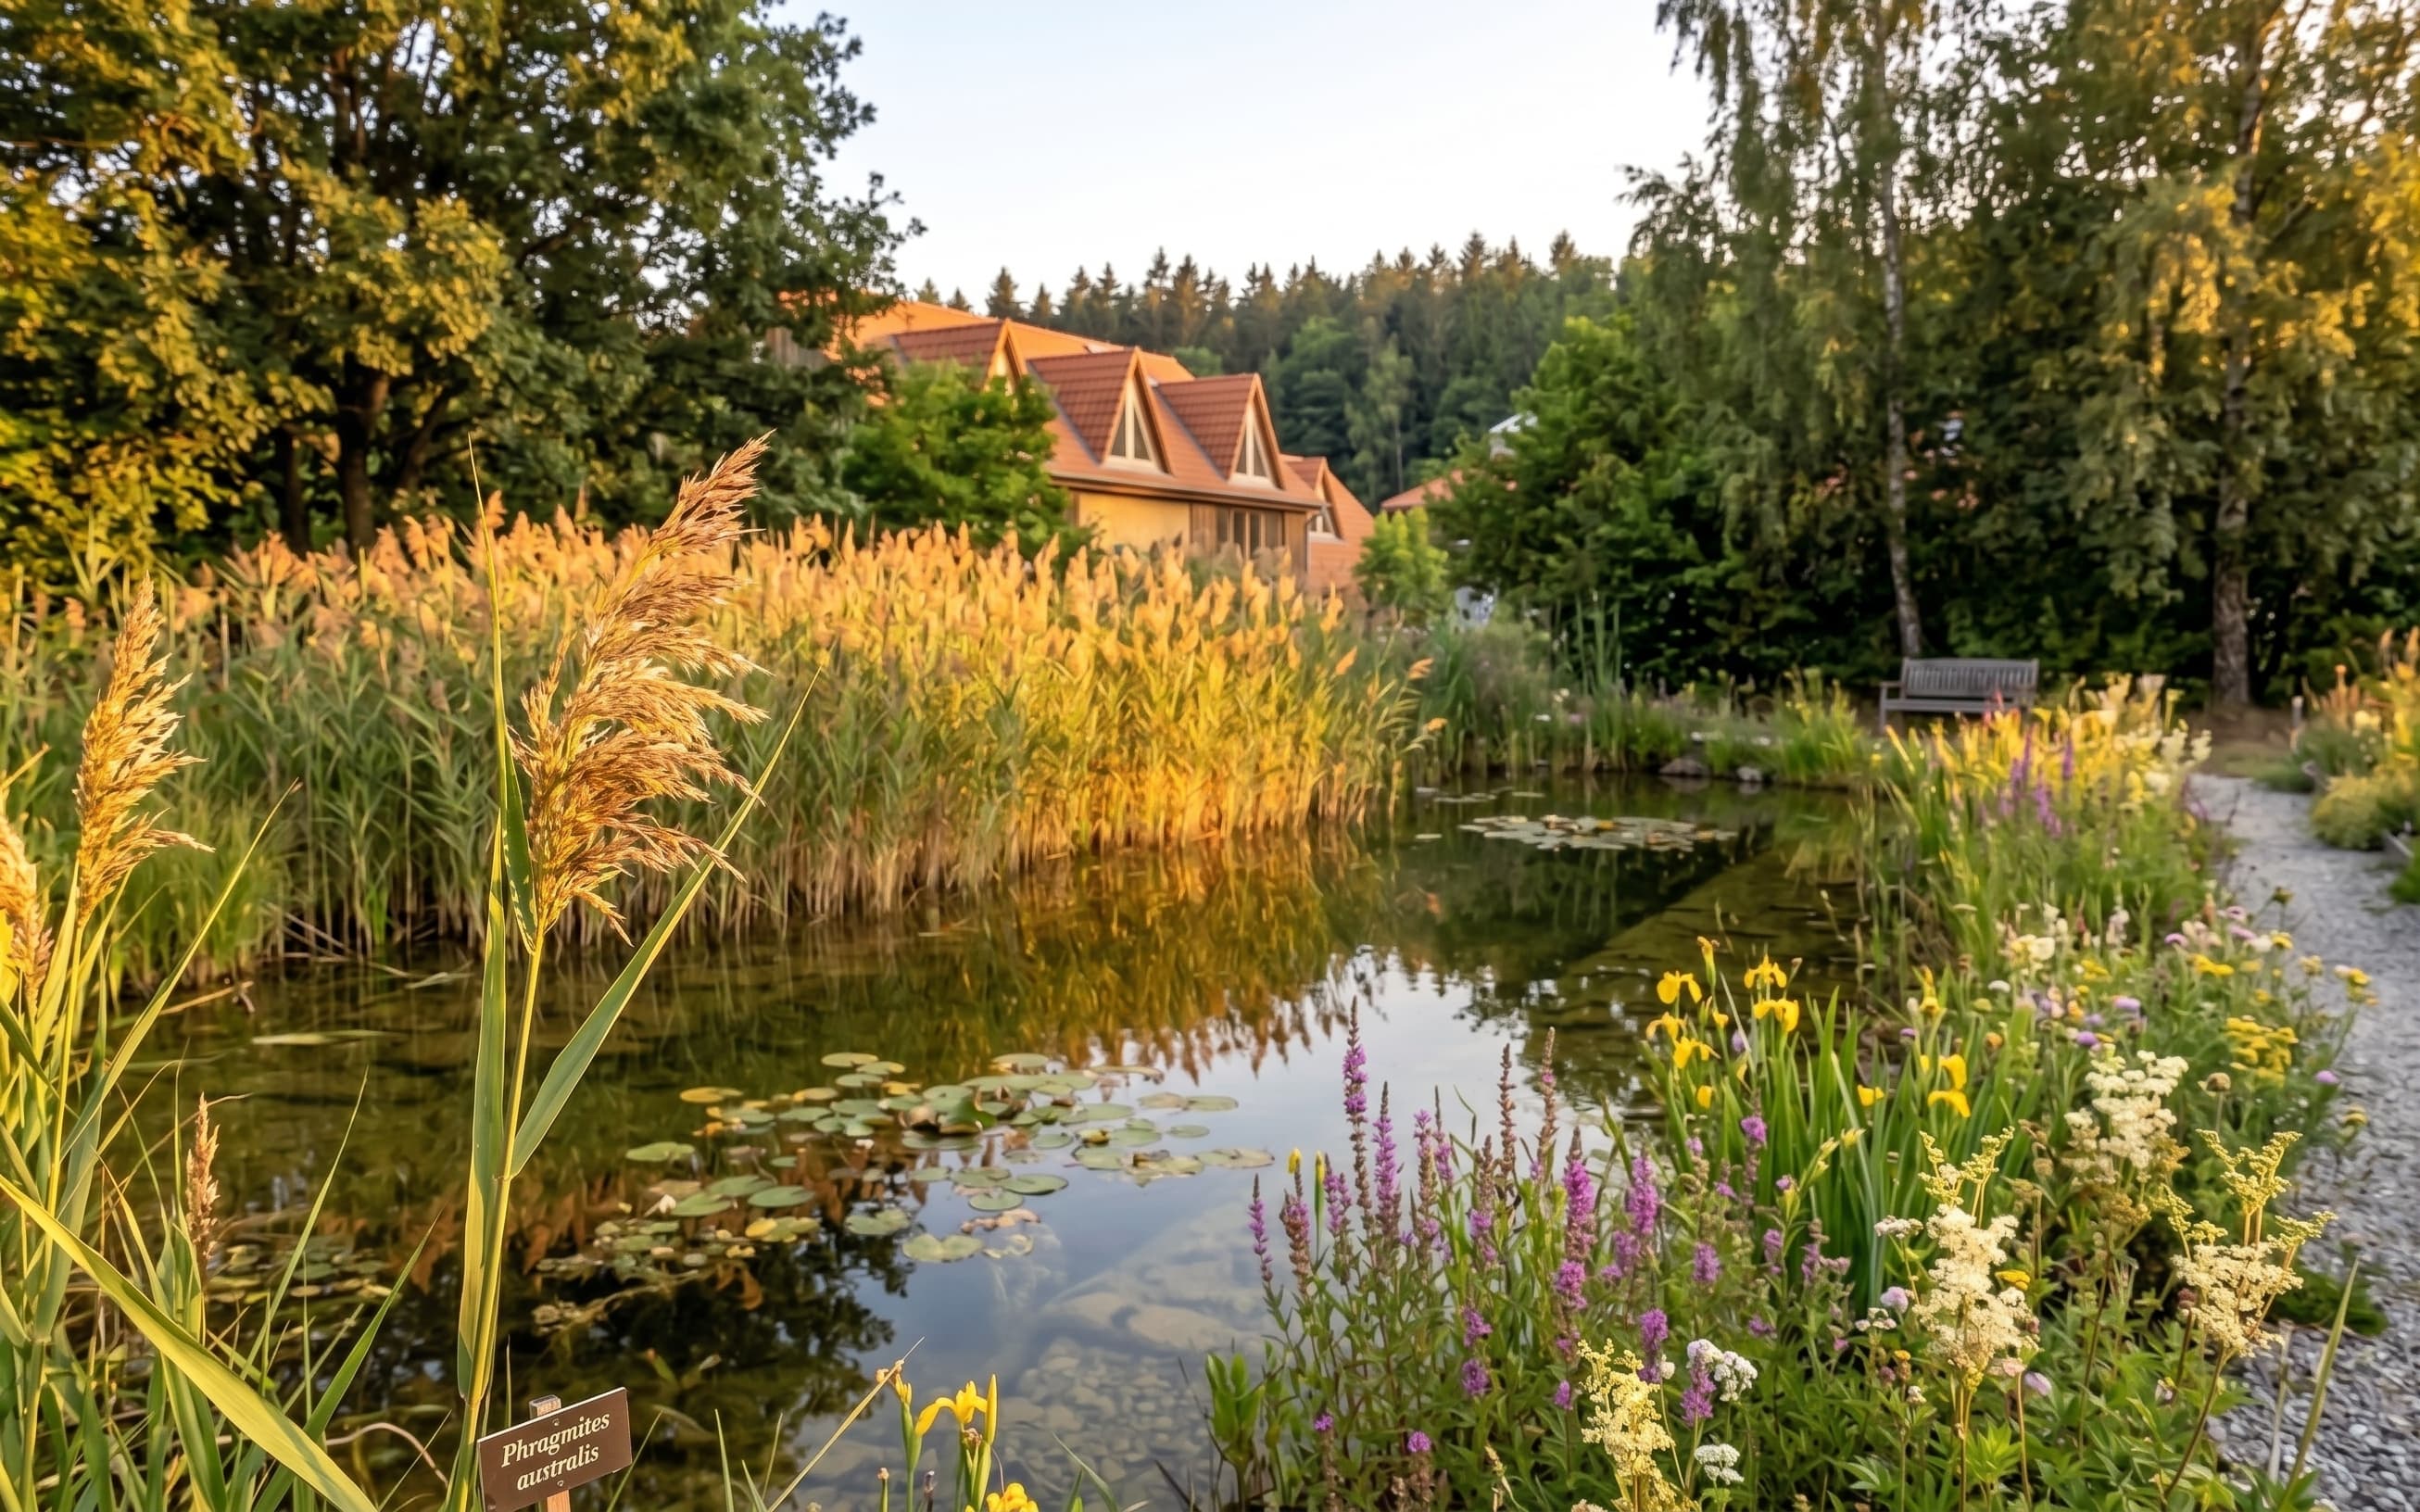
Rainwater was harvested for toilet flushing, and a community CHP unit supplied heat and power — in 1992, when combined heat and power in housing of this size was almost unheard of. All three cycles of the later work are already here: energy, water, material, at a scale where they stay manageable.
Clever Brise is therefore not the predecessor of Flintenbreite but its working prototype. The same question — how does water come to be used more than once? — was answered again at 24 units in Stockelsdorf and again at around 120 in Lübeck. Thirty years on, with the industry discussing embodied carbon, demountability and clay construction, the settlement reads as more contemporary than the year it was built.
The idea
Until the end of the last ice age there were hardly any groups above sixty people. The first settlements reached a hundred to a hundred and fifty — a size that persisted into the Middle Ages and gave us the word village.
Rüdiger Fleck — on the scale of settlement
Project data
In the record
Credit
Project development: Rüdiger Fleck. Design: Fleck and Zeschke.
Next project
Flintenbreite